Please ensure Javascript is enabled for purposes of website accessibility
Omar Cruz - Real Estate Professional - Compass Connecticut, LLC
  • Home
  • Search Properties
    • Map Search
    • Featured Listings
    • Sold Listings
  • Resources
    • Buyer Resources
    • Seller Resources
    • Home Valuation
    • Mortgage Calculator
  • Home Valuation
  • Communities
    • Norwalk
    • Westport
    • Fairfield
    • Stamford
    • New Canaan
    • Darien
    • Wilton
    • Weston
    • Easton
    • Greenwich
    • Redding
    • Ridgefield
  • About
    • About Me
    • My Team
    • Testimonials
    • Blogs
  • Lets Connect
Select Page

Rented | 74 Bulkley Avenue, Westport, CT 06880

by Omar Cruz | Mar 17, 2026 | Residential Rental | Closed

Property Image

$15,500
Closed

74 Bulkley Avenue, Westport, CT 06880

5
Bedrooms
4
Full Baths
2
Half Baths
7242
Sqft
1.23
Acre

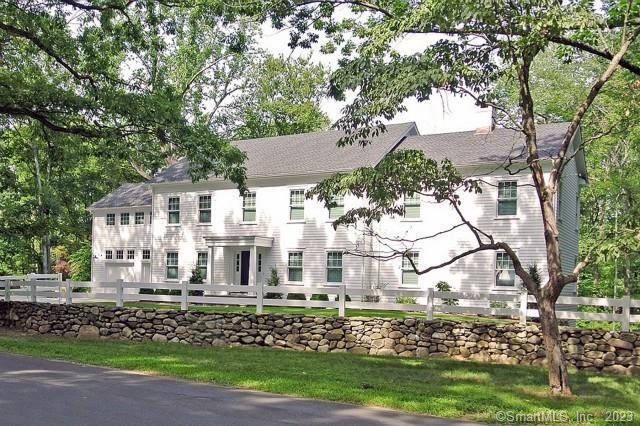
Designed by renowned architect Nancy Thiel, this pristine farm-style residence, featured in “Cottages & Gardens”, sits on a prime location directly opposite of the Hunt Club. It boasts high ceilings, an open floor plan, and an abundance of natural light. The main floor encompasses a fabulous kitchen, complete with a large center island, top-of-the-line appliances, and ample storage. In addition, the main floor features a formal living room, an elegant dining room, a cheerful family room, and a private office. All of these rooms feature 9′ ceilings and beautiful hardwood floors. The second floor has four generously sized bedrooms, each with its own en-suite bathroom and walk-in closet. The luxurious primary suite stands out with its two massive walk-in closets, custom built-in drawers, a dressing area, and a spa-like bathroom that offers a serene retreat. Ascending to the third floor, you’ll discover a versatile space that can serve as a second office, or a private getaway. The lower level presents a fifth bedroom with a full bathroom, ideal for accommodating guests or creating a private space for an au-pair or in-law. Additionally, the lower level features a spacious playroom with a fireplace. The finished walk-out lower level provides seamless access to the outdoors and adds to the home’s overall living space. The architect’s past-meets-present approach when designing this house is topped off by the state of the art geothermal heating and cooling system.

View Full Details

Recent Posts

  • Active | Open House: Sun, Aug 30, 2026 02:00 PM – 04:00 PM | 71 Aberdeen Way #71, Fairfield, CT 06890
  • Higher Rates Could Actually Help Housing Supply – Here’s How.
  • Most Home Sales Close – Here’s How To Keep Yours on Track
  • One Number Could Change Everything About Your Next Move
  • The Kind of House Buyers Are Willing To Pay More For

Recent Comments

No comments to show.

Copyright Compass Connecticut, LLC
All Rights Reserved.

SIGN UP FOR MY FREE NEWSLETTER

Want more helpful information?
My pleasure. Click here to get my latest listings, real estate advice, & current lifestyle favorites straight to your inbox.

  • Follow
  • Follow
  • Follow

ADDRESS

200 Greenwich Ave., 3rd Floor
Greenwich, CT 06830

54 Wilton Rd
Westport, CT 06880

203-293-7967

omarcruzrealty@gmail.com

© Powered by ZipperAgent   |   Agent Login   |   Privacy Policy   |   DMCA

  • My Favorites (0)
  • My Saved Searches (0)
  • LOGIN

Get The Jump On
Real Estate Deals

Sign up today and receive email alerts of new listings
the moment they hit the market.

Please enter a valid first name
Please enter a valid last name
Please enter a valid email address
Please enter a valid phone number
Already have an account? Please Sign In

Get The Jump On
Real Estate Deals

Sign up today and receive email alerts of new listings
the moment they hit the market.

Please enter a valid email
Not a member? Register Here

This site uses cookies and related technologies for site operation, analytics, and for a better understanding of how you and other visitors used our site. By continuing to use our website, you agree to our use of such cookies.